10960 Ashton Ave Los Angeles, CA 90024
Listing Courtesy of: Combined L.A. Westside (CLAW) / Listed By: Scott McIntosh, Coldwell Banker Realty

  10960 Ashton Ave Los Angeles, CA 90024

Active
$2,700 (USD)
1
BED
1
BATH
629
SQFT

Description

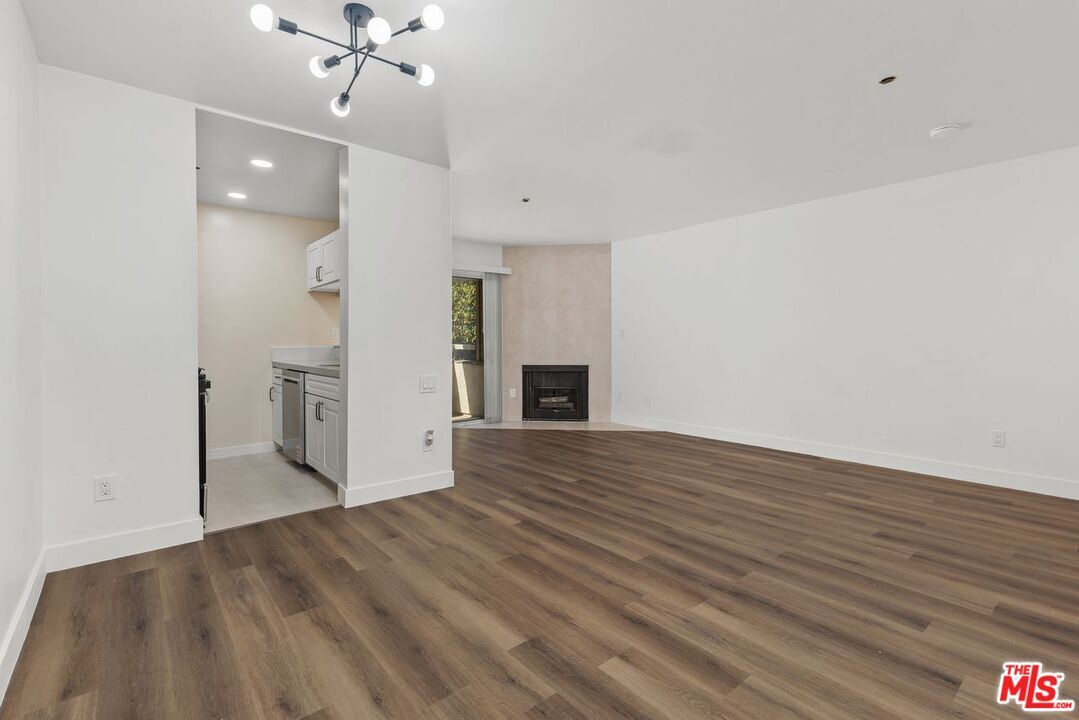
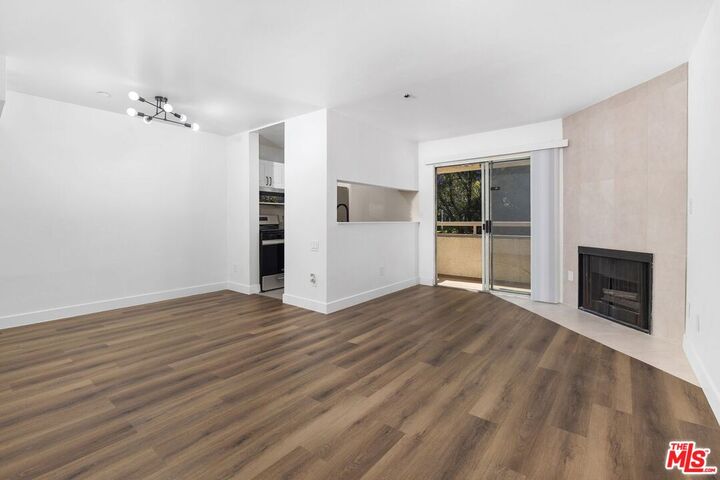
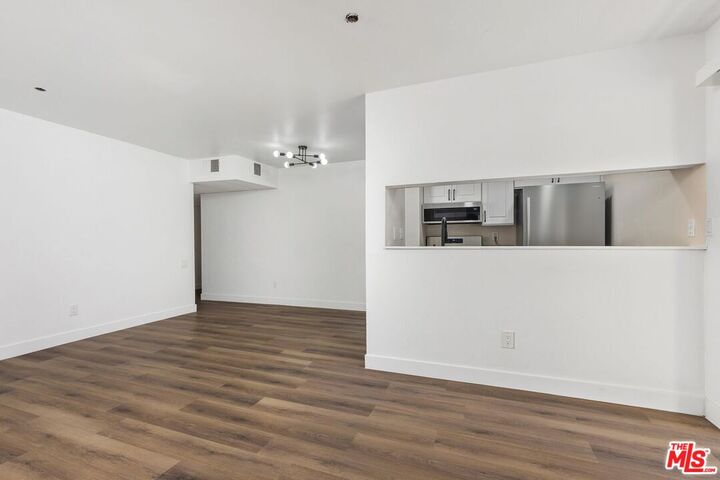
Amazingly convenient Westwood location just one block south of Wilshire Blvd. This front facing quiet corner unit shares only one common wall, offering exceptional privacy and natural light throughout. A formal entry with an oversized walk in closet separates the living spaces from the sleeping quarters and bathroom, creating a functional and spacious layout. The condo has been completely remodeled and is ready for immediate occupancy with new flooring, fresh paint, an all new kitchen featuring quartz countertops, stainless steel appliances, large sink, updated cabinetry, and modern finishes throughout. The dining area, living room, and kitchen flow seamlessly together and open onto a sun filled balcony overlooking a peaceful tree lined street with expansive open views. An additional oversized side balcony is located off the bedroom as well. The generously sized primary bedroom features its own double door closet, while the remodeled bathroom includes a large walk in shower with updated contemporary finishes. Additional features include central AC & heat, decorative fireplace, and two tandem parking spaces. The controlled access building offers community laundry on each floor along with ample guest parking. Directly across the street are both Equinox and LA Fitness gyms, along with the Bruin Bus stop. Ideally situated adjacent to Westwood Village with easy access to shops, restaurants, groceries, cinemas, UCLA campus, Westwood Park, and nearby public tennis and swimming facilities. Available for immediate occupancy.

MLS #:
26835863
Lot Size
0.37 acres
Type
Rental
Year Built
1986
Style
Contemporary
Views
Trees/Woods, City
County
Los Angeles County

Listed By

Scott McIntosh, DRE #01759826 CA, Coldwell Banker Realty
Source
Combined L.A. Westside (CLAW)
Last checked May 26 2026 at 8:18 PM GMT+0000
Bathroom Details
  • Full Bathroom: 1
Kitchen
  • Stone Counters
  • Open to Family Room
  • Galley Kitchen
  • Quartz Counters
Lot Information
  • Gated Community
Property Features
  • Fireplace: Decorative
  • Fireplace: Living Room
Heating and Cooling
  • Central
Pool Information
  • None
Flooring
  • Stone Tile
  • Engineered Hardwood
Utility Information
  • Sewer: In Street
Parking
  • Controlled Entrance
  • Covered Parking
  • Assigned
  • Parking for Guests
  • Parking for Guests - Onsite
  • Subterr Tandem
Stories
  • 4
Living Area
  • 629 sqft
Location
   
Calculate drive times to this property
 
Powered by INRIX® Drive Time

Powered by Walk Score®
Disclaimer: Copyright 2026 CLAW MLS. All rights reserved. This information is deemed reliable, but not guaranteed. The information being provided is for consumers’ personal, non-commercial use and may not be used for any purpose other than to identify prospective properties consumers may be interested in purchasing. Data last updated 5/26/26 13:18